P1 · Practical guide · 2026-10-23
Choose a named interior style without losing sight of your room
A named interior style gives a room redraw a direction, not permission to redesign the building. Specify the materials, light and palette you want, then inspect walls, windows, doors, perspective and furniture scale against the original photograph.
style conversion · neural redraw
A named interior style gives a room redraw a direction, not permission to redesign the building. Specify the materials, light and palette you want, then inspect walls, windows, doors, perspective and furniture scale against the original photograph.
TL;DR
- Japandi, Nordic and industrial are useful starting labels; each still needs a concrete description of the treatment you want.
- The site's room workflow offers named choices and a room type. A choice expresses an intended recipe, not a guarantee about the output.
- Keep architectural constraints separate from styling decisions. An attractive concept can fail the requirement to retain the photographed room.
- The illustrations are historical site-owned samples. They are not new outputs comparing the named presets under controlled conditions.
What choosing a style should settle
A room photograph can become a visual concept for a different atmosphere. That transformation is the core creative purpose of the interior workflow, rather than a technical exercise in making the original photograph sharper. Studio belongs to the product and delivery story; this article concerns the choices needed before a room concept is useful enough to hand over.
A name helps a conversation begin. It does not settle whether the wood should look pale or dark, whether lighting should feel diffuse or dramatic, or whether the room should remain sparsely furnished. If two people use the same name but picture different rooms, the label has not yet done the work of a brief.
The site's current selector includes Nordic / Scandinavian, Japandi and Industrial loft. Treat these as available directions, not as independently tested claims of stylistic accuracy. We inspected the configuration and the existing pictures for this article. We did not run the presets against one another, and we are not publishing a ranking of their results.
Translate names into visible decisions
IKEA's overview of interior styles presents Scandinavian, Japandi and industrial as distinct design directions. Its Japandi introduction discusses natural materials, restrained color and simple, functional forms. These references provide vocabulary, not a specification for our model or a license to reproduce their photographs.
The descriptions below are editorial briefing suggestions. They help turn a style name into something a reviewer can inspect. They are not assertions that every room in a tradition looks the same, nor promises that our tool will render every requested material correctly.
Japandi: choose what makes the room feel restrained
For a Japandi brief, describe the particular wood, textile and wall treatment you want to explore instead of asking for a generic calm room. You might discuss matte-looking surfaces, woven texture and a restrained relationship between the furniture and its surroundings. The useful question is which visible choices create the intended restraint in this room.
For lighting, specify the desired reading of the image, such as a soft rather than theatrical atmosphere. For palette, name the relationships you want to discuss, such as warm neutrals with limited contrast. These are proposed directions, not tested instructions. Do not ask the image to invent a larger window merely to make the room feel more serene.
Nordic: describe lightness without changing the building
The site's Nordic option explicitly mentions light oak, warm white walls, linen and bouclé, a woven rug, black metal lamps and plants. That list gives you concrete things to review. A result containing pale wood alone is not enough to confirm that the whole requested treatment is present or that the source room survived.
Consider whether the apparent lightness should come from the palette, textiles or light distribution. Those choices should not silently authorize a higher ceiling, another opening or a wider room. If the photograph is dark, a brighter concept can still be discussed as an intention, while the real availability of daylight remains a separate design question.
Industrial: distinguish surface character from structural work
IKEA describes industrial styling through raw materials such as metal, wood and glass. In a brief, translate that vocabulary into a visible contrast of finishes and fittings. Describe the kind of contrast you want to evaluate instead of relying on a warehouse association to do all the work.
An industrial direction does not mean the source has exposed brick behind its plaster, usable ceiling beams or permission for structural alteration. A generated brick wall is a visual proposal, not evidence of what is inside the wall. Keep the lighting mood and palette discussion separate from claims about the building's construction.
The source photograph is the structural reference
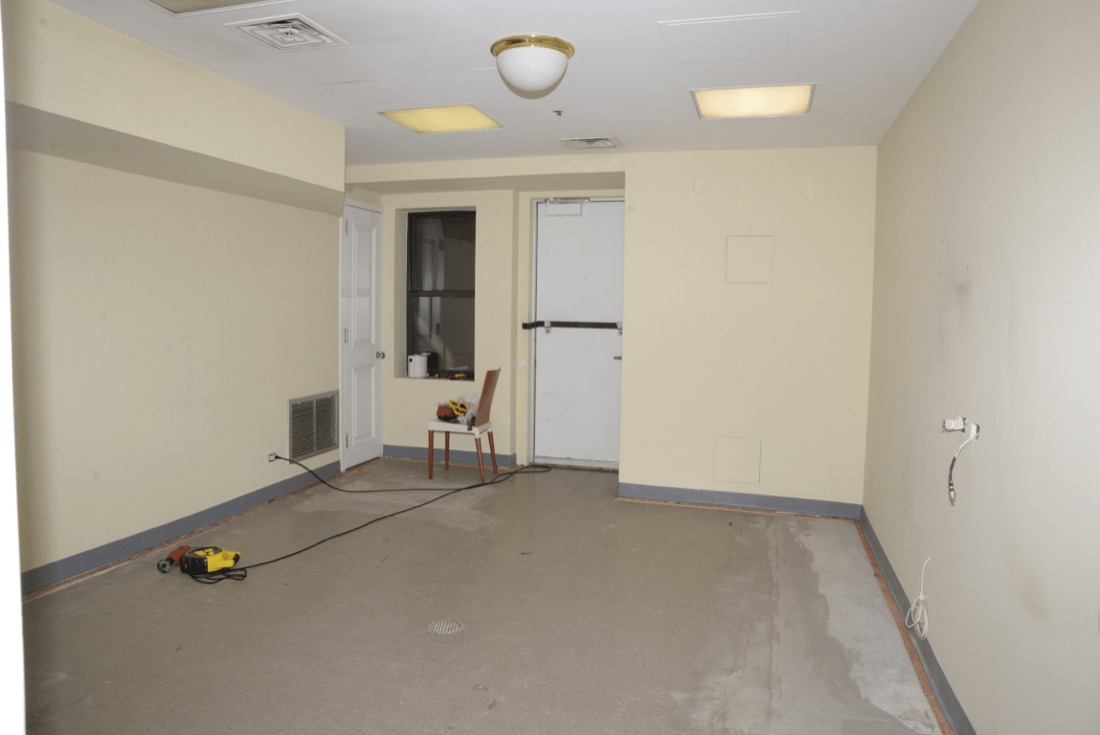
Our site-owned source shows an unfurnished room with a rear door, a dark opening beside it, ceiling fixtures and visible equipment on the floor. It gives a reviewer locations to compare. It does not give us measured dimensions, a construction history or proof that every proposed furniture arrangement will fit.
Write structural requirements before considering fabric and furniture. Keep the identity of each opening separate: a door is not interchangeable with a window, and a dark recess should not automatically become an opening to another room. The output may look plausible while changing exactly the feature that matters to someone planning around the real space.
Furniture scale deserves its own check. Compare the proposed furniture with visible architectural landmarks, but do not turn that comparison into an invented measurement. If fit matters, obtain real dimensions outside the image workflow. A concept may illustrate a mood without providing the information needed to order a sofa or plan circulation safely.
Read the historical example as both direction and warning
The site also keeps a historical result associated with its Japandi reference workflow. The result below has wood surfaces, woven pendants, a sofa and a restrained palette. These are visible features we can discuss. The association comes from the existing showcase; this draft did not produce the image.
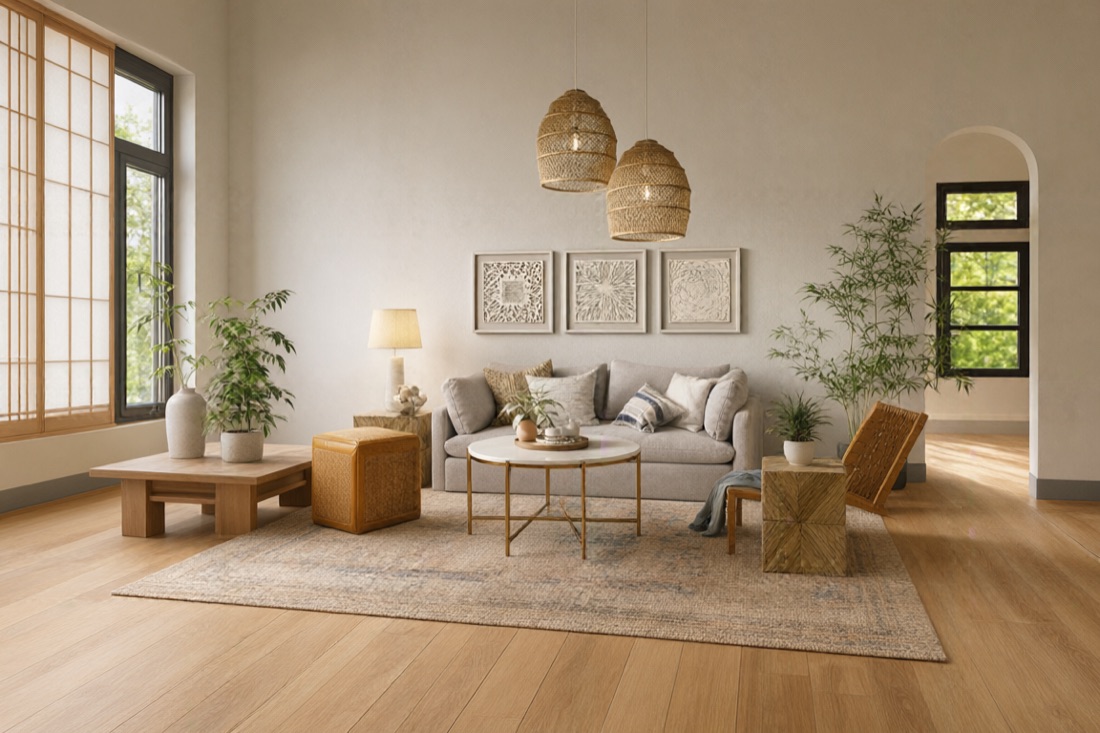
Look back at the source before accepting the atmosphere. The result introduces a different arrangement of openings, including a prominent left window treatment and a right arched area. The source's rear door arrangement is not faithfully represented. A successful material mood and a failed architectural match can exist in the same image.
This observation limits what we should say about the tool. It can support a discussion of a visual direction, but this example cannot support an assurance that walls, windows or perspective remain exact. The site FAQ also warns about geometric drift. We use that boundary rather than repeating stronger preservation language from older showcase notes.
Make a preservation brief that can be checked
Separate a brief into changeable treatment and protected structure. A phrase such as keep everything the same except style sounds clear, but leaves a reviewer deciding whether a new doorway counts as style. Name the architectural features directly, and leave unknown measurements unknown.
- Walls: preserve their visible placement and the relationships between wall planes.
- Windows: keep the photographed positions and distinguish existing glazing from decorative wall features.
- Doors: preserve the identity and location of each visible door; flag any replacement or removal.
- Perspective: compare the floor edges, ceiling lines and camera direction instead of judging only the center of the room.
- Furniture scale: assess plausibility against the source, then verify real fit through measurements before making purchasing or construction decisions.
These are acceptance criteria, not model capabilities that we have proven. If an output fails a protected item, label it as a style-only concept or reject it for the planned use. Do not treat a request for preservation as evidence that preservation occurred.
A proposed decision sequence before another attempt
- Choose the photographed room and identify its fixed openings and visible boundaries.
- Pick a named interior style that matches the conversation you need to have, rather than whichever label sounds fashionable.
- Describe the desired material, lighting and palette treatment in plain language, keeping it separate from structural requirements.
- Read any candidate against the architectural list first, then evaluate the style treatment.
- Decide whether it is a useful mood reference, needs another attempt, or is unsuitable for the intended handover.
This is a recommended review sequence. We did not submit these steps as a new experiment, and there are no new run settings or timing claims attached to them. The historical example is enough to show why separating style from structure matters, but not enough to establish which instruction resolves a conflict reliably.
When discussing alternatives with another person, compare one decision at a time. For example, ask whether the proposed palette suits the room before adding a new lighting ambition and a different furniture arrangement. This makes the discussion easier to follow; it does not assert a measured improvement in model performance.
Where to continue the room workflow
The existing source-and-reference room walkthrough explains why a source photograph and a style reference should have different jobs. The interior-design tool is the relevant place to inspect the named choices and current limits. Both links concern room style conversion, not a substitute for measured architectural work.
Use a named interior style to make a creative intention discussable. Keep the original room beside it so that a persuasive treatment cannot erase an important constraint. A useful handover says which visual decisions are worth pursuing and which structural questions remain unanswered.
Independence and scope
We operate the linked site independently and are not affiliated with NVIDIA or IKEA. The style resources are cited for background vocabulary; they do not endorse this workflow. We use only the site's own illustrations, not the publishers' room photographs.
No new model comparison was performed for this article. A generated room image cannot establish precise geometry, construction feasibility, daylight availability or furniture fit. Those matters require evidence beyond this visual concept, even when the chosen style looks convincing.
Try the free AI image tool · Check the source-linked GPU evidence